

Build Your Space.
Your Way.
Custom garden rooms, home offices, garages and cabins across Ireland, designed around your space.
Garden Construction · Ireland
Built around your space, from the ground up.
Choose the size and layout that work for your garden. We build the foundation, frame, exterior panels and roof, with doors and windows to suit your design.
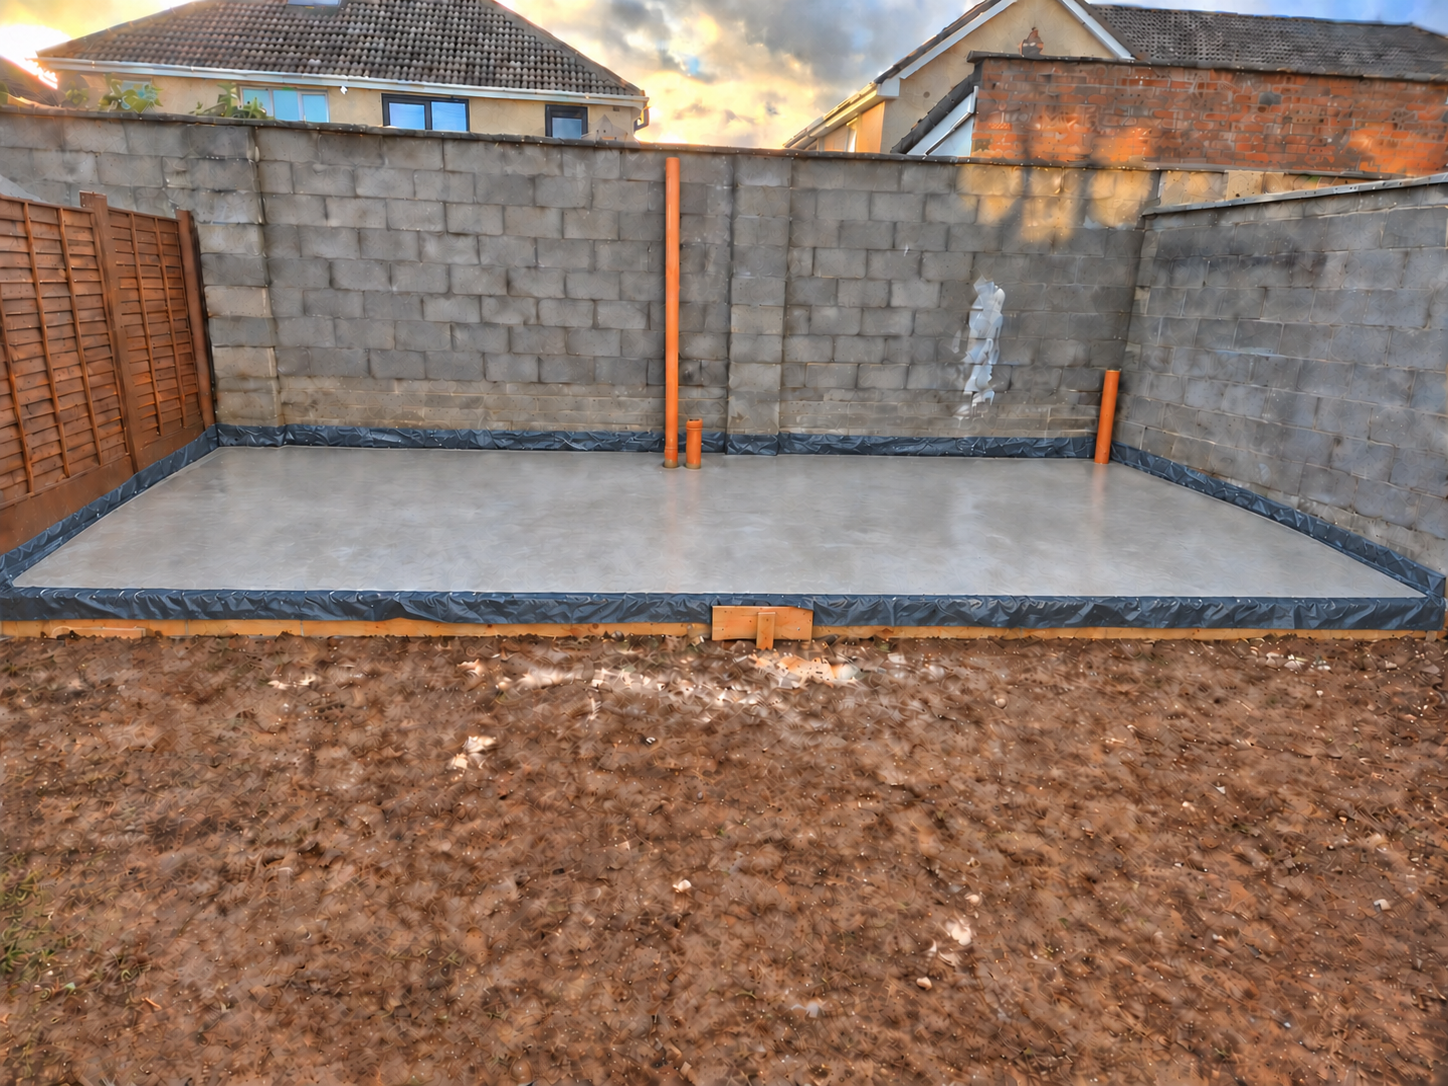
01 / FOUNDATION
A solid start
Ground preparation, drainage where required, membrane, reinforcement and concrete base.
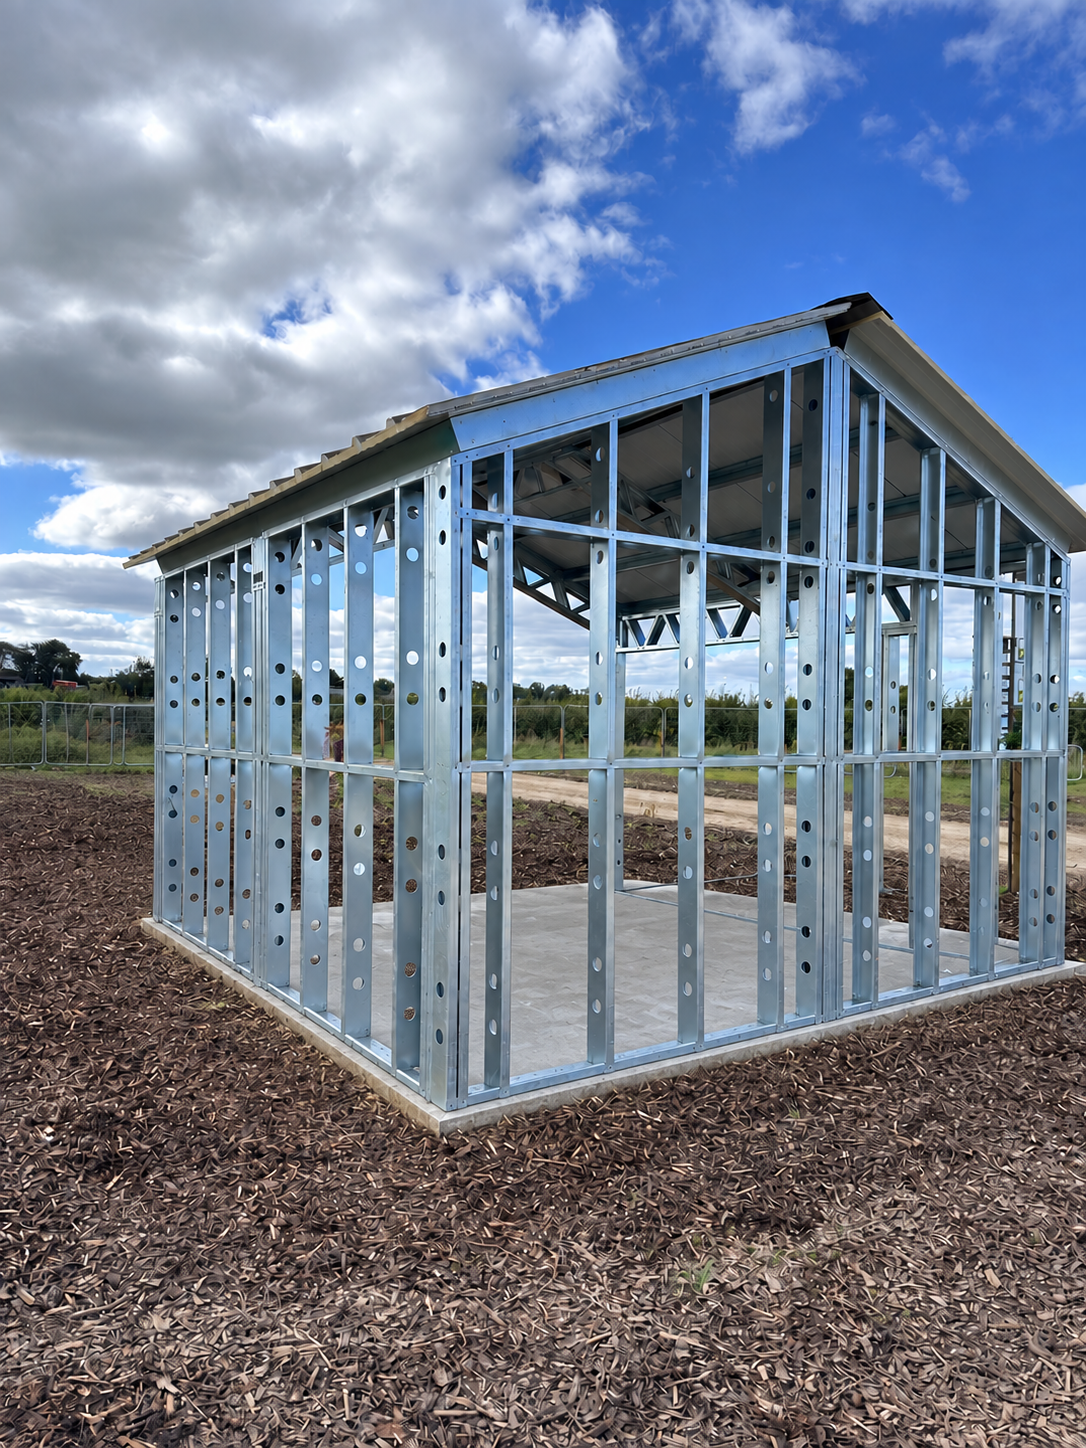
02 / STRUCTURE
Timber or steel
A frame chosen for your building, followed by the exterior wall system and openings.
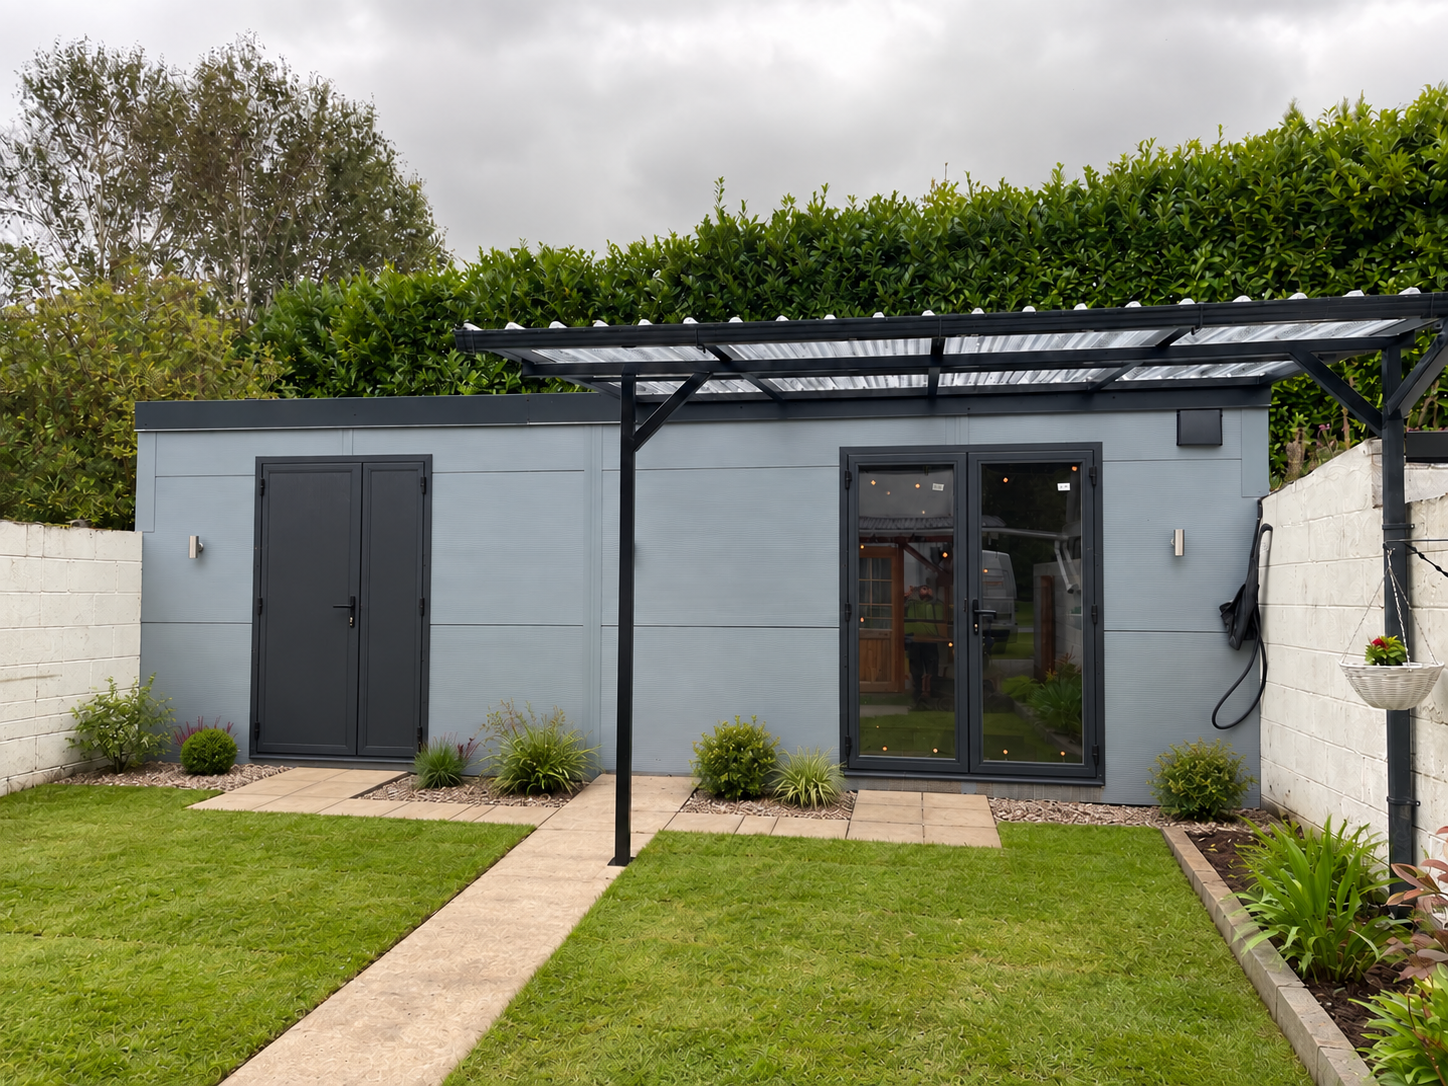
03 / EXTERIOR
Ready for the weather
Insulated panels, roofing, trims, windows and doors bring the building together.
A clear build sequence
See how your building takes shape.
From the first measurements to the last exterior detail, each stage has a purpose. Interior stud walls, insulation and plasterboard can be discussed separately for your project.
- 01Tell us the size and intended use
- 02Choose the foundation and frame
- 03Plan the openings, panels and roof
- 04Request a tailored quotation
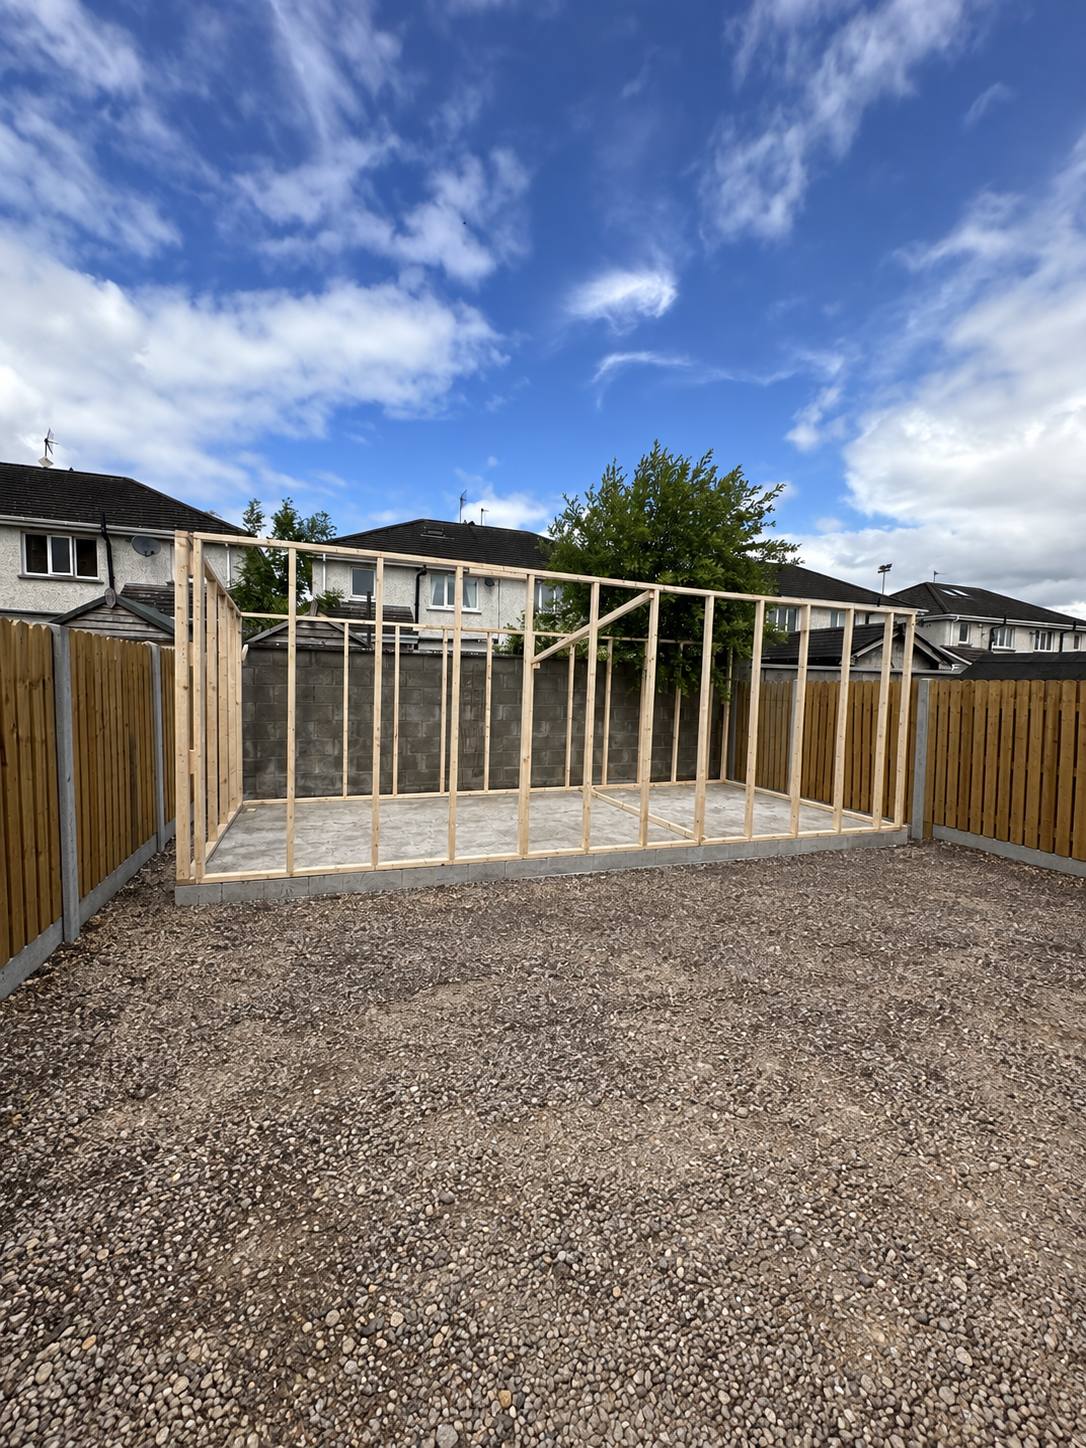
Materials and details
Explore the building stages and finishes.
A closer look at the foundation, structure and finished exterior.
Start with your idea